
Novo Place Floor Plan

Detailed insights into each unit type are available through the downloadable Novo Place Floor Plan eBrochure (6MB PDF File) .
This comprehensive guide allows potential homeowners to visualize their future residence in detail. For those requiring assistance in understanding the floor plan layout or identifying the ideal unit, the dedicated team at Novo Place is always on hand to provide support. Explore the 360 Virtual Tours to aid in visualizing the space of selected units.
The Novo Place Floor Plan invites potential homeowners to explore the possibilities of luxury living in Singapore. With a variety of unit types, attractive pricing and a prime location, Novo Place EC embodies the pinnacle of sophisticated urban living.
Novo Place Condo Siteplan

Click Here for Enlarged Novo Place Site Plan
Typical Unit Floorplan Layout
3 Bedroom Floorplan Layout
-
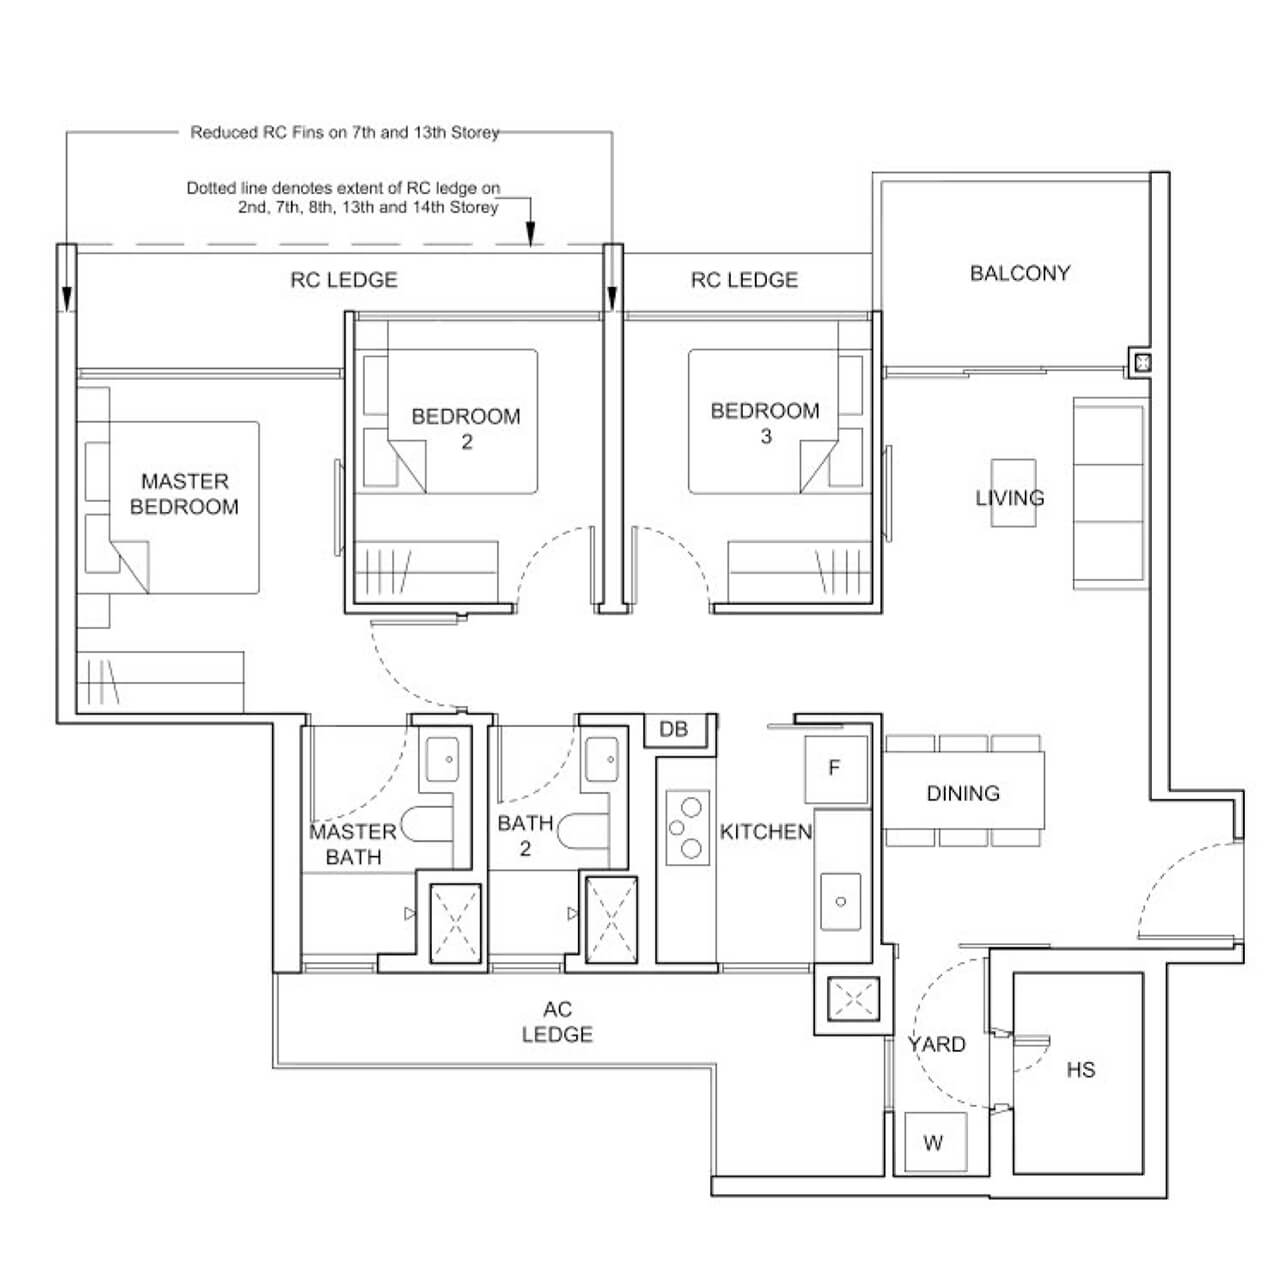
- 3 Bedroom Type C1 872sqft
3 Bedroom + Study Floorplan Layout
-
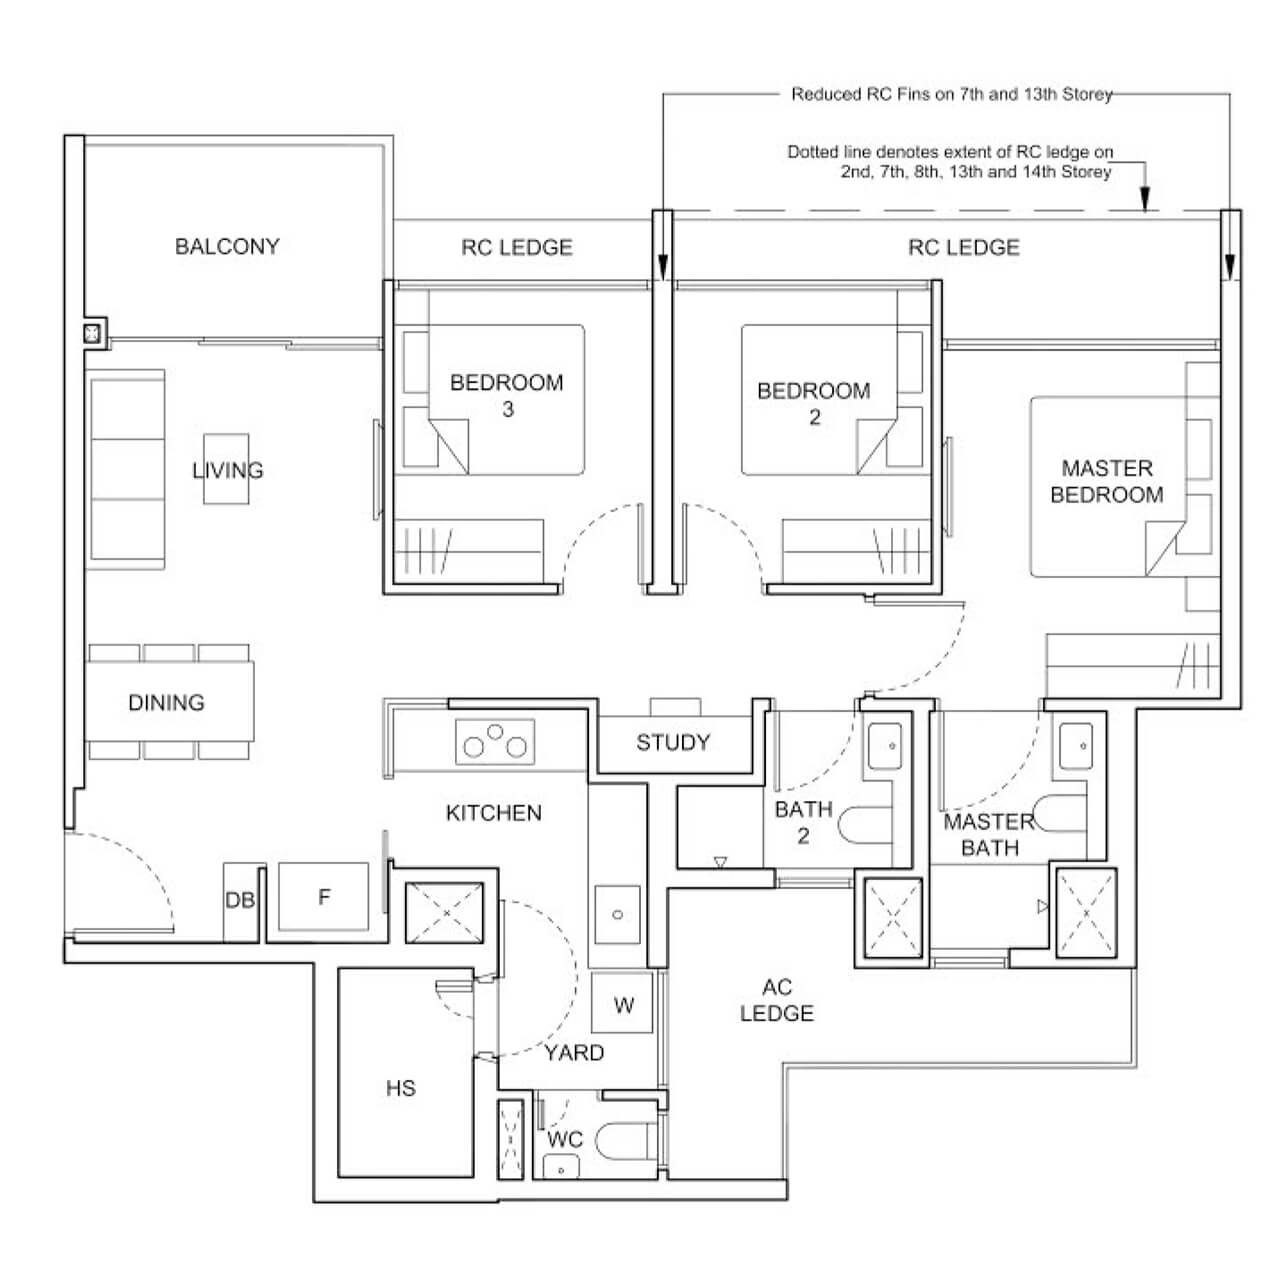
- 3 Bedroom + Study Type C2 883sqft
-

- 3 Bedroom + Study Type C3 947 sqft
4 Bedroom Floorplan Layout
-
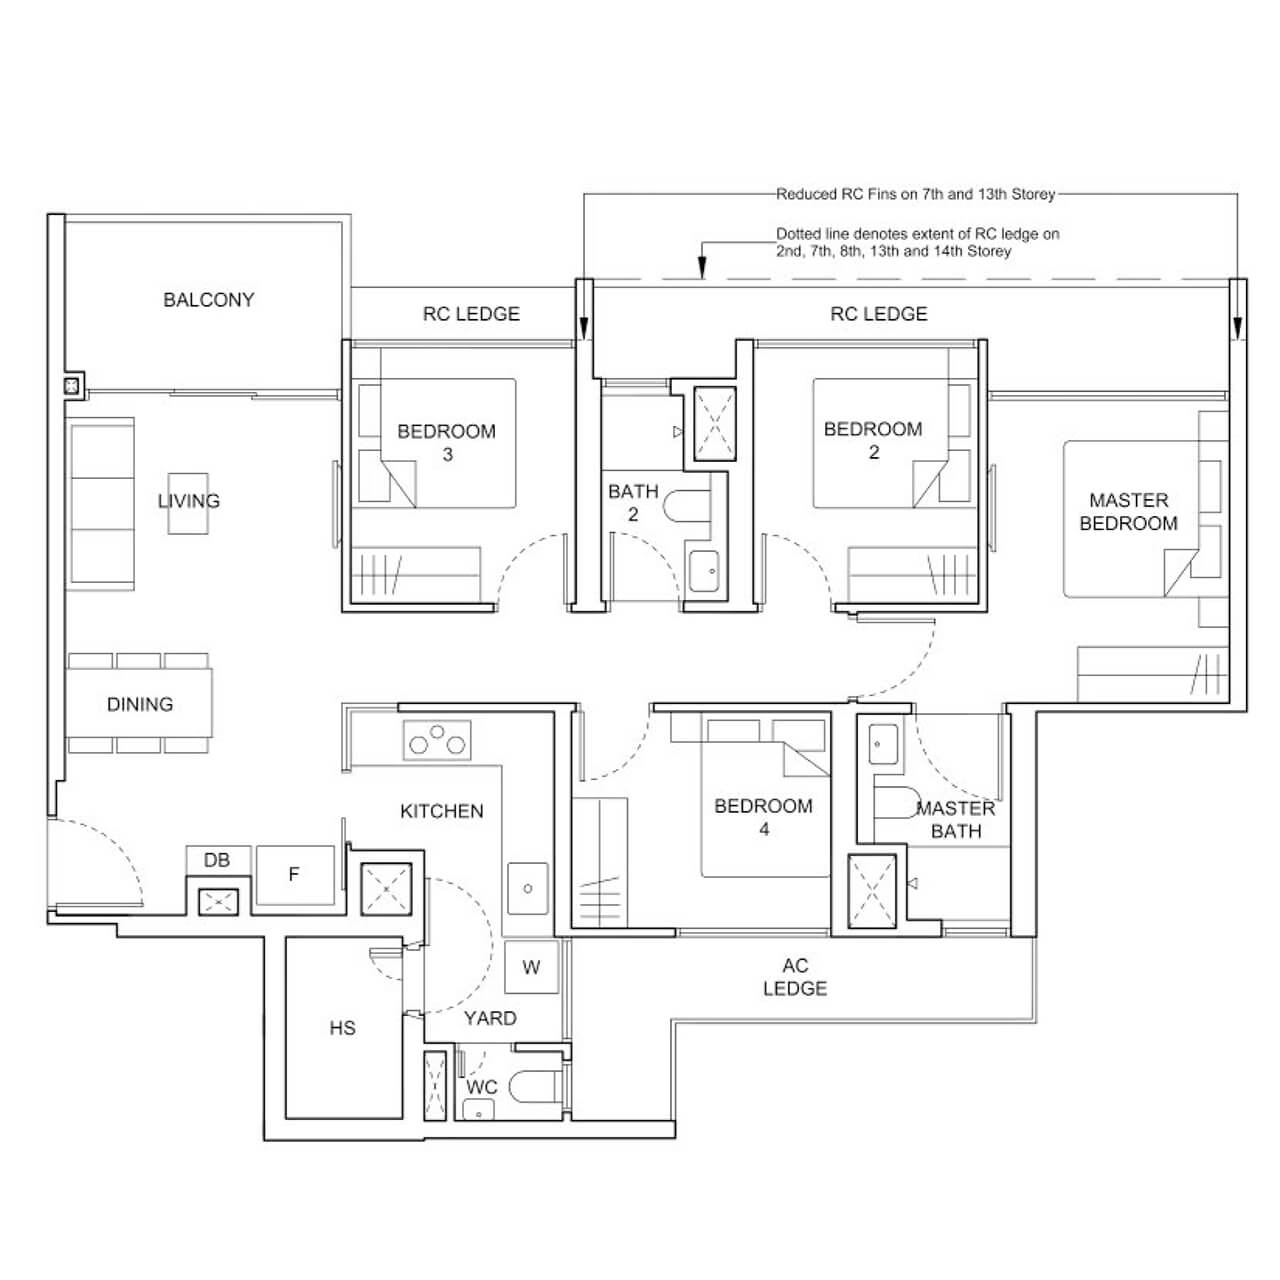
- 4 Bedroom Type D1 1012 sqft
4 Bedroom + Study Floorplan Layout
-
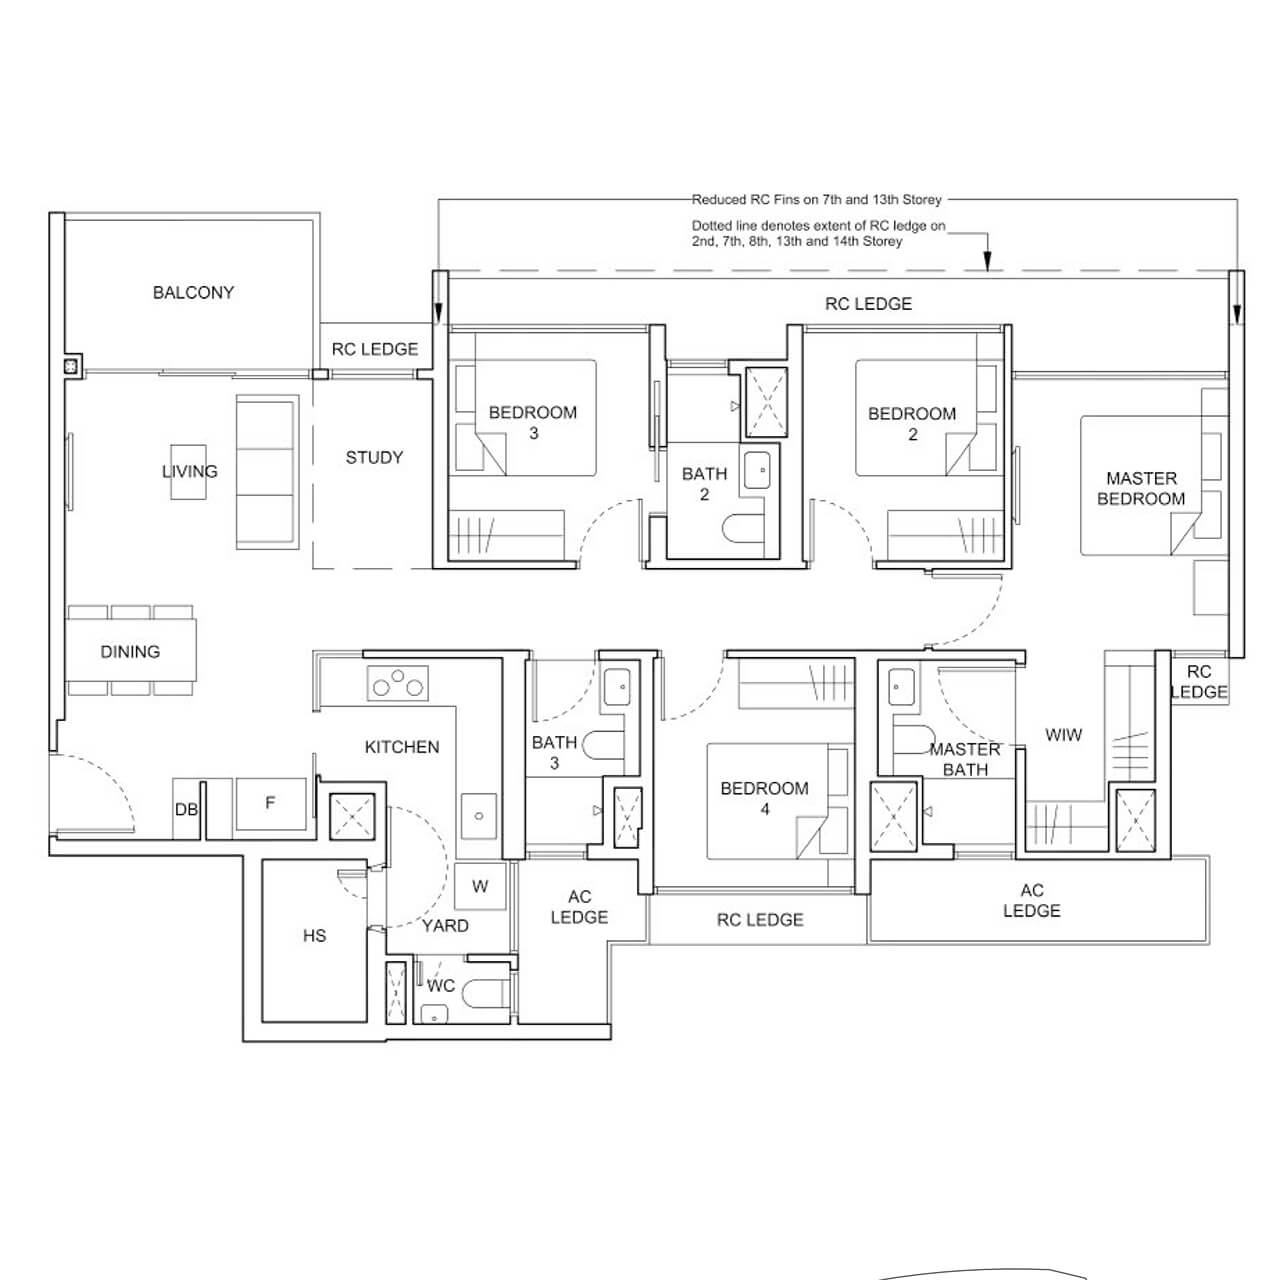
- 4 Bedroom + Study Type D2 1163 sqft
Contact Us


